


How to Measure Your Space for a Lighted Medicine Cabinet with Mirror
A lighted medicine cabinet with mirror is more than just a bathroom storage solution—it combines organized storage, bright task lighting, and a sleek mirror in one space-saving design. Whether you’re remodeling your bathroom or replacing an old cabinet, taking accurate measurements is the first step toward choosing the right size and ensuring a seamless installation.
Measuring your space correctly helps prevent installation issues, ensures the cabinet fits comfortably, and creates a balanced look above your vanity. In this guide, we’ll walk you through everything you need to measure before purchasing a lighted medicine cabinet.
Why Accurate Measurements Matter
Before you shop, it’s important to know the exact dimensions of your bathroom space. A cabinet that’s too large can overwhelm the room or interfere with nearby fixtures, while one that’s too small may not provide enough storage or visual balance.
Proper measurements help you:
- Ensure the cabinet fits your available wall space.
- Maintain proper clearance from faucets, lighting, and doors.
- Achieve a balanced appearance over the vanity.
- Determine whether a recessed or surface-mounted installation is possible.
- Avoid costly returns or installation modifications.
Tools You’ll Need
Gather these tools before measuring:
- Tape measure
- Pencil
- Notepad or phone for recording measurements
- Level (optional but helpful)
- Stud finder (recommended for installation planning)
Step 1: Measure Your Vanity Width
Your vanity is the starting point for selecting the right cabinet size.
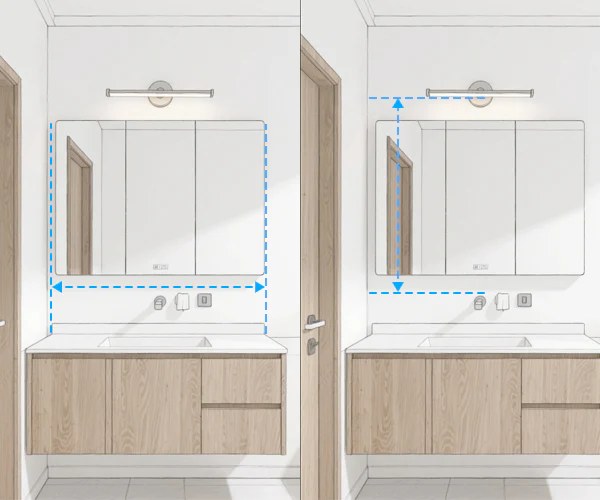
Measure the full width of your vanity from one edge to the other.
General Guidelines
- The medicine cabinet should usually be 2 to 6 inches narrower than the vanity.
- Leave a small amount of space on both sides for a balanced appearance.
- Double-check measurements if your vanity has decorative side panels.
Example
| Vanity Width | Recommended Cabinet Width |
| 24 inches | 18–22 inches |
| 30 inches | 24–28 inches |
| 36 inches | 30–34 inches |
| 48 inches | 36–42 inches |
| 60 inches | 48–54 inches |
These recommendations create a proportional and visually appealing layout.
Step 2: Measure the Available Wall Width
Next, measure the wall area above the vanity.
Check for nearby obstacles such as:
- Side walls
- Light fixtures
- Cabinets
- Windows
- Towel bars
- Decorative trim
Leave enough clearance so the cabinet doors can open fully without hitting anything.
Step 3: Measure the Available Height
Measure from the backsplash or vanity countertop to the ceiling or any obstacle above the installation area.
Consider:
- Ceiling height
- Existing wall lights
- Exhaust fans
- Decorative molding
If your cabinet includes built-in LED lighting, make sure there is adequate space above it for a clean installation.
Step 4: Measure the Installation Height
Determine where the cabinet will sit on the wall.
A common recommendation is to install the bottom of the cabinet approximately 5 to 10 inches above the faucet, although the ideal height depends on your faucet style, backsplash, and user height.
The mirror should allow most users in the household to comfortably see their reflection without stretching or bending.
Step 5: Measure the Wall Depth
This step is especially important if you’re considering a recessed installation.
Measure the wall depth to determine whether there’s enough room inside the wall cavity.
You’ll also want to identify:
- Wall studs
- Plumbing pipes
- Electrical wiring
- HVAC ducts
These may affect whether recessed installation is possible.
Step 6: Decide Between Surface-Mounted and Recessed Installation
Surface-Mounted Cabinets
Surface-mounted cabinets attach directly to the wall.
Advantages include:
- Easier installation
- No wall modifications
- Suitable for most bathrooms
- Works well when plumbing or wiring prevents recessed installation
Recessed Cabinets
Recessed cabinets are installed inside the wall for a flush appearance.
Benefits include:
- Modern, built-in look
- Saves space
- Projects less into the room
- Creates a cleaner aesthetic
Before choosing a recessed cabinet, verify that your wall structure can accommodate the cabinet depth.
Step 7: Check Door Clearance
Don’t forget to account for the cabinet doors.
Measure the surrounding area to ensure the doors can fully open without hitting:
- Side walls
- Mirrors
- Glass shower doors
- Bathroom doors
- Light fixtures
If your bathroom is compact, consider whether a single-door or double-door cabinet provides the best functionality.
Step 8: Consider Electrical Requirements
Most lighted medicine cabinets require an electrical connection for the integrated LED lighting.
Before installation, identify:
- Existing electrical outlets
- Nearby wiring
- Power source location
- Switch placement
If your chosen cabinet includes features like:
- Defogger
- Dimmable lighting
- Touch controls
- Built-in outlets
- USB charging ports
you may need additional electrical planning. Always follow local electrical codes, and if you’re unsure, consult a licensed electrician.
Step 9: Think About Everyday Use
Beyond measurements, consider how you’ll use the cabinet every day.
Ask yourself:
- How much storage do you need?
- Will multiple people use the mirror at the same time?
- Do you prefer adjustable shelves?
- Would integrated lighting reduce the need for separate vanity lights?
- Do you need anti-fog functionality?
Choosing the right size isn’t just about fitting the wall—it’s about making your daily routine more convenient.
Common Measuring Mistakes to Avoid
Many homeowners run into installation issues because of small measuring errors.
Avoid these common mistakes:
- Measuring only the vanity instead of the available wall space.
- Ignoring nearby fixtures and obstacles.
- Forgetting to account for door swing.
- Choosing a cabinet that’s wider than the vanity.
- Not checking wall depth for recessed installation.
- Overlooking electrical requirements.
- Measuring only once instead of verifying dimensions.
A few extra minutes spent measuring can save hours of frustration later.
Quick Measurement Checklist
Before ordering your cabinet, confirm that you’ve measured:
- ✔ Vanity width
- ✔ Available wall width
- ✔ Available wall height
- ✔ Installation height
- ✔ Wall depth
- ✔ Door clearance
- ✔ Stud locations
- ✔ Electrical access
- ✔ Nearby plumbing or obstacles
Having these measurements on hand makes selecting the right cabinet much easier.
Final Thoughts
Choosing the right lighted medicine cabinet starts with accurate measurements. By taking the time to measure your vanity, wall space, installation height, and surrounding clearances, you’ll be better prepared to select a cabinet that fits both your bathroom and your daily needs. Proper planning also helps ensure a smoother installation and a polished final result.
If you’re looking for stylish, functional bathroom storage solutions, AllsumHome offers a range of thoughtfully designed lighted medicine cabinets with mirrors that combine modern LED lighting, practical storage, and contemporary aesthetics to enhance bathrooms of various sizes.